
Property details
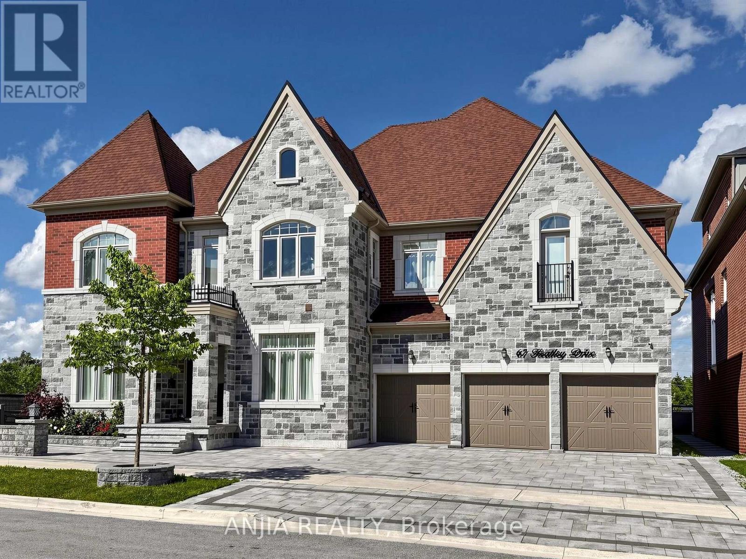
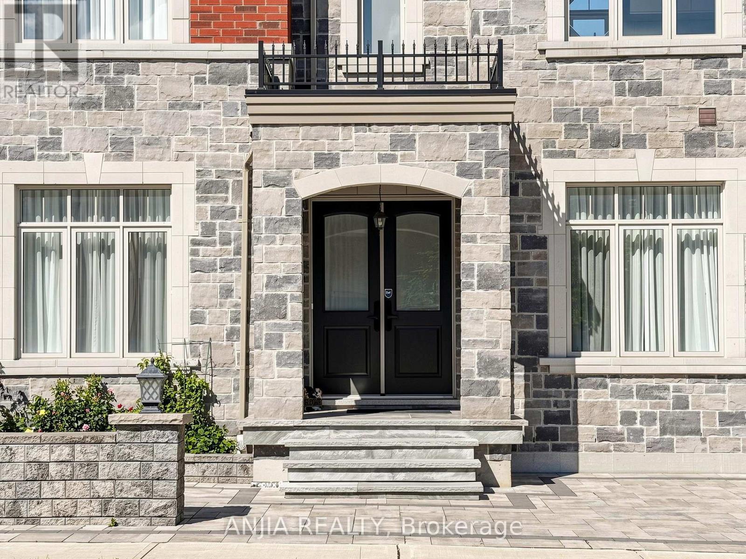
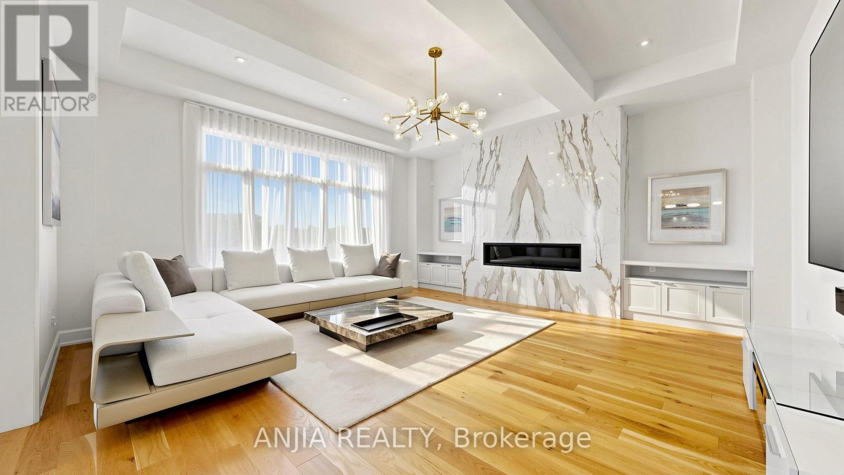
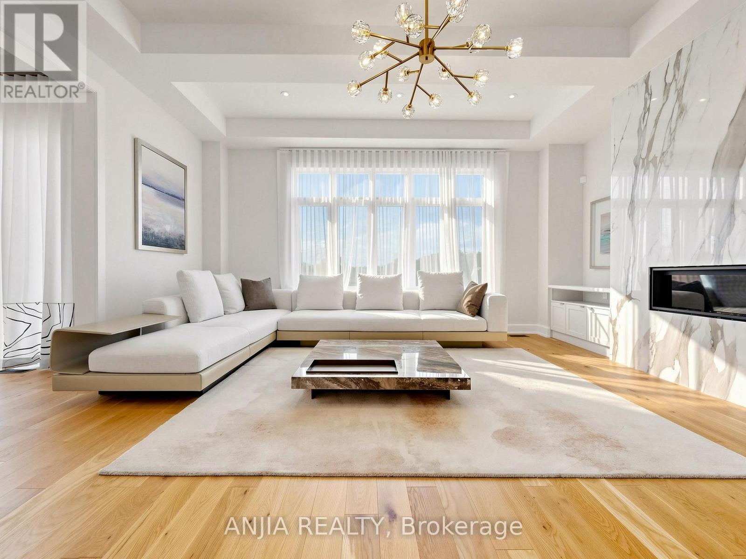
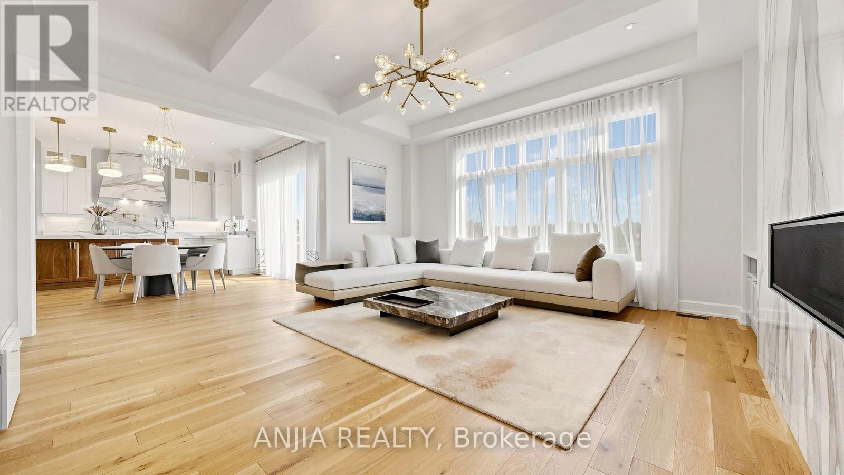
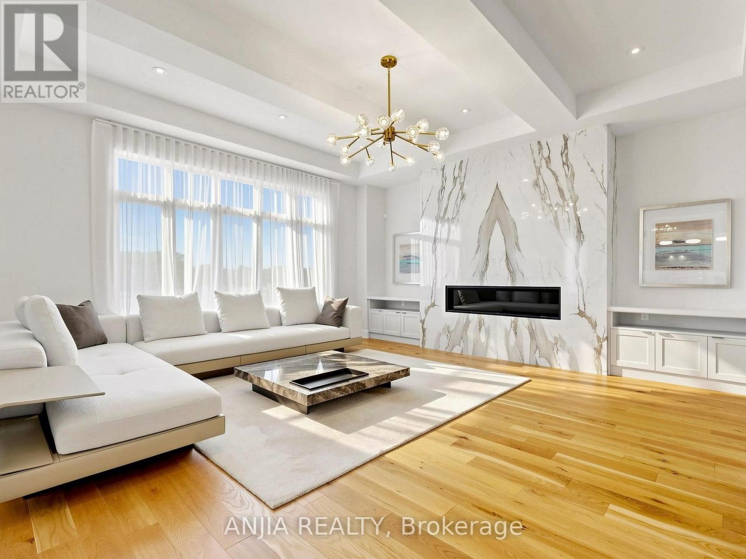
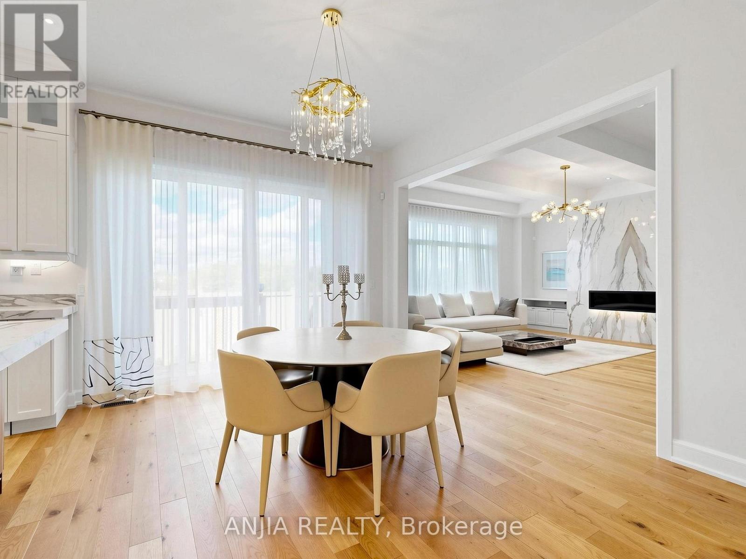
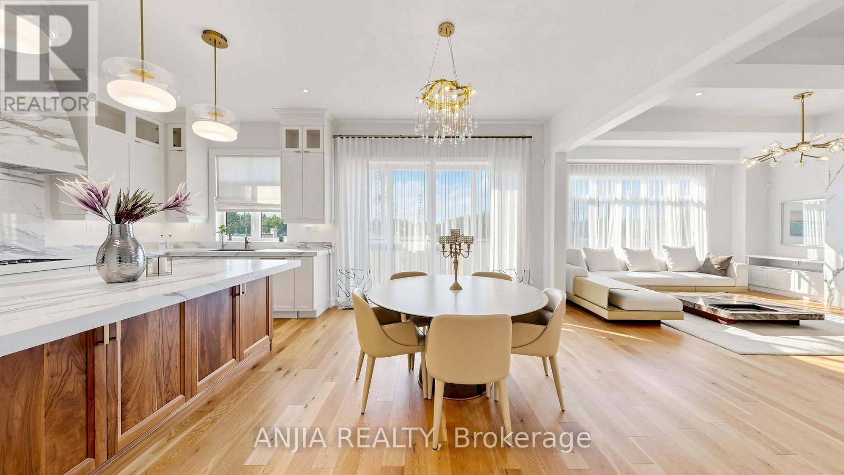
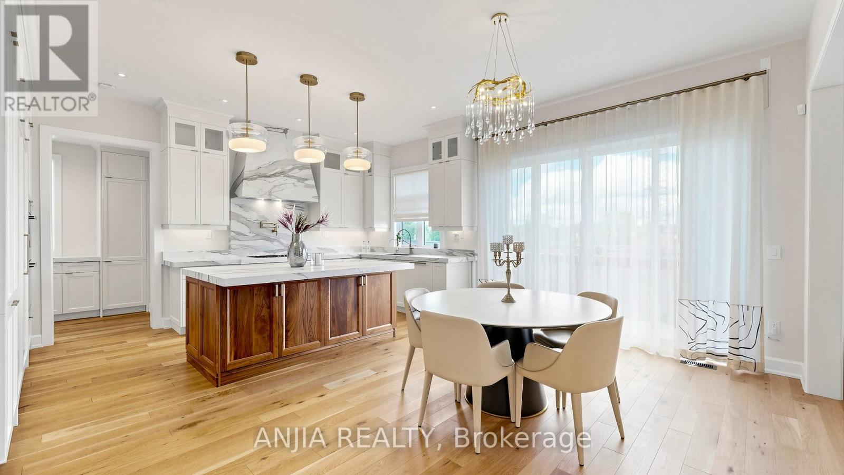
Luxurious 3-Car Garage Estate Residence In Prestigious Upper Thornhill Estates. Welcome To An Exceptional Executive Home Offering Over 5,200 Square Feet Of Luxurious Living Space In One Of Vaughan's Most Sought-After Communities. Thoughtfully Designed For Modern Family Living And Elegant Entertaining. This Residence Features 5 Spacious Bedrooms, 7 Bathrooms, And A Rare Triple-Car Garage. Soaring 10-Foot Ceilings On The Main Level, 9-Foot Ceilings On The Upper Floor, Rich Hardwood Flooring, Custom Millwork, Upgraded Trim, And Expansive Windows That Fill The Home With Natural Light. 2 Main-Floor Powder Rooms Provide Added Convenience For Family And Guests. The Private Office Creates The Perfect Work-From-Home Retreat. A Chef-Inspired Gourmet Kitchen Equipped With Premium Built-In Appliances, Custom Cabinetry, Porcelain Countertops, And An Oversized Centre Island. The Sun-Filled Breakfast Area Seamlessly Extends To Deck, Creating An Ideal Setting For Outdoor Dining And Entertaining. The Upper Level Showcases 5 Generously Sized Bedrooms, Each Featuring Its Own Private Ensuite Bathroom, Offering Unparalleled Comfort, Privacy, And Convenience For Every Family Member. Dual Furnaces And Air Conditioning Systems Ensuring Year-Round Comfort And Efficiency. This Remarkable Residence Is Moments From Top-Ranked Public And Private Schools, Carrville Community Centre, Vaughan Mills, Rutherford And Maple GO Stations, Parks, Shopping, Dining, And Major Highways. An Extraordinary Opportunity To Own A Distinguished Family Home In One Of Vaughan's Premier Neighbourhoods. (id:66761)
Listed by Anjia Realty Inc., Brokerage. Listing information is deemed reliable but is not guaranteed and should be independently verified. Data is refreshed from the official CREA DDF feed. Contact Harry Siu at 647-969-7779 for current availability and complete property details.
Harry Siu’s local perspective
What buyers should know about this Patterson listing
Harry’s notes connect the MLS facts with the neighbourhood, likely buyer fit, school research and the questions that matter before a showing or offer.
Community advantage
Patterson is a family-focused Vaughan community with parks, schools, access to Rutherford Road and Major Mackenzie Drive, and connections to GO and York Region transit.
Who this home may suit
With 5 bedrooms, this home may suit a larger or growing household, multigenerational living or buyers who need dedicated office and guest space.
Nearby schools and boundaries
School assignments are address-specific and can change. Confirm the home school, program eligibility and transportation directly with the appropriate school board before relying on a listing description.
Price-positioning lens
At an asking price of $2,780,000, Harry recommends comparing recent sales and current competition in Patterson and nearby Vaughan with a similar 5-bedroom layout. Condition, size, parking, lot or exposure, renovation level and ownership costs can materially change the comparison. The list price is not an appraisal; request a current CMA before deciding on value.
Harry’s showing checklist
- Look beyond staging and review roof, windows, HVAC, electrical and visible drainage.
- Check basement condition, water signs, room dimensions, storage and renovation quality.
- Test the parking, street traffic and daily route to work, transit and essential services.
- Compare the home with active competition and recent neighbourhood sales before offering.
中文购房重点
这套房源位于 Vaughan Patterson 社区,目前资料为 $2,780,000、5 卧室、7 浴室。看房前应比较同社区近期成交和当前竞争房源,并根据具体门牌在教育局官方网站核实学区;挂牌价不等于估价,可联系 Harry Siu 获取最新 CMA 和看房建议。