
Property details
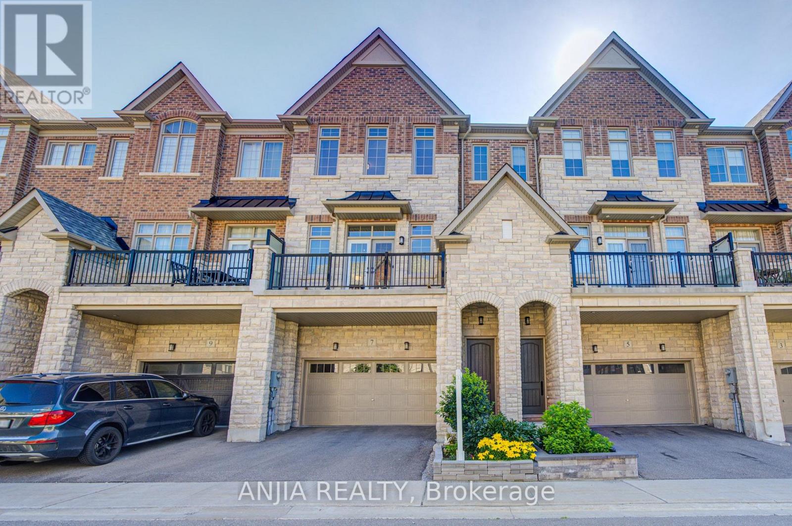
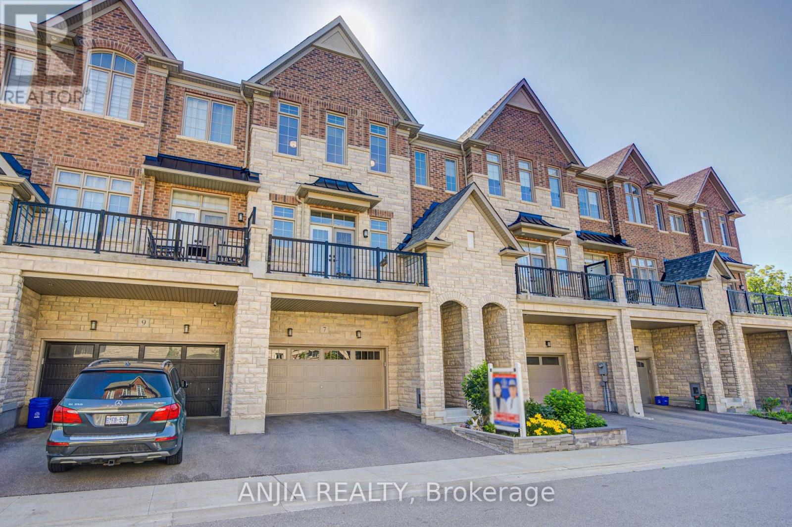
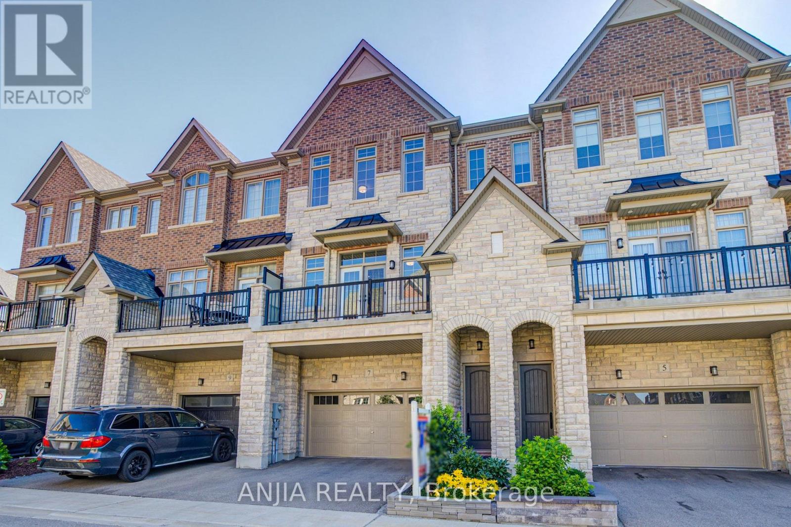
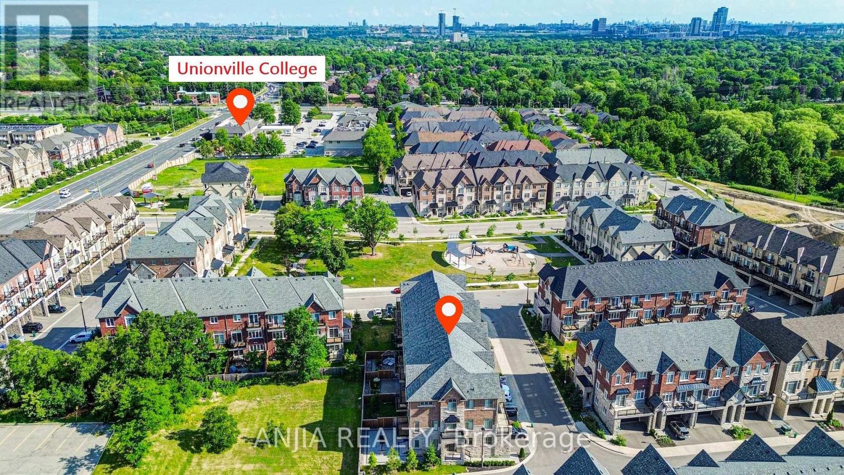
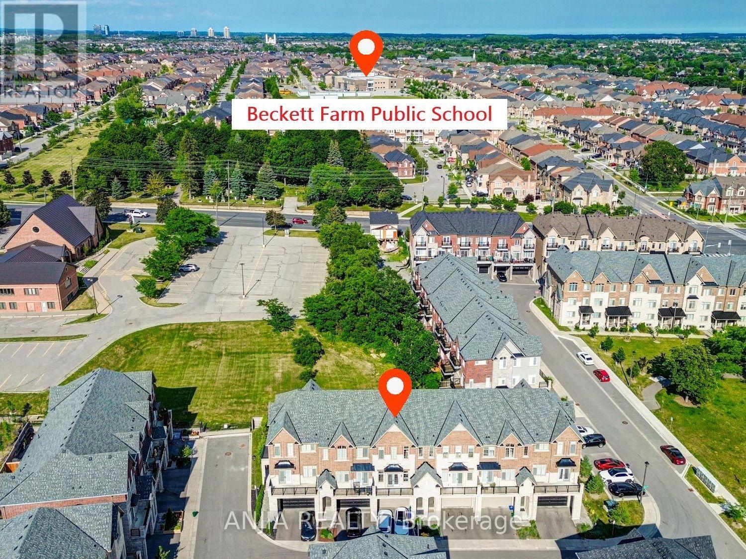
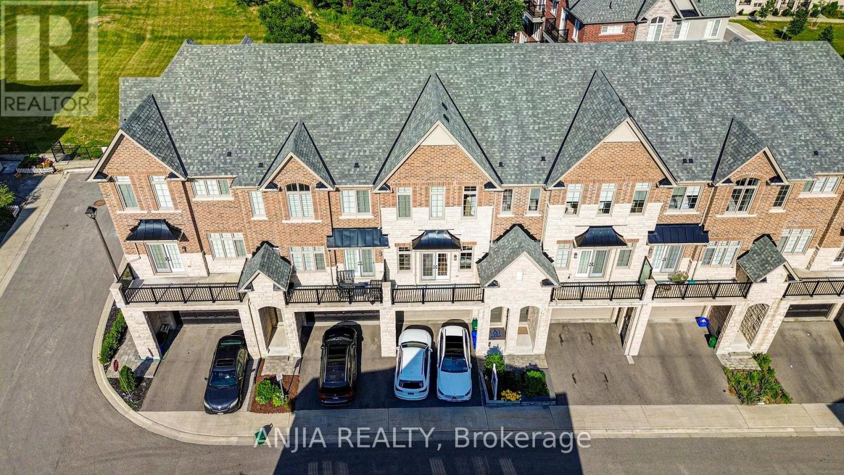
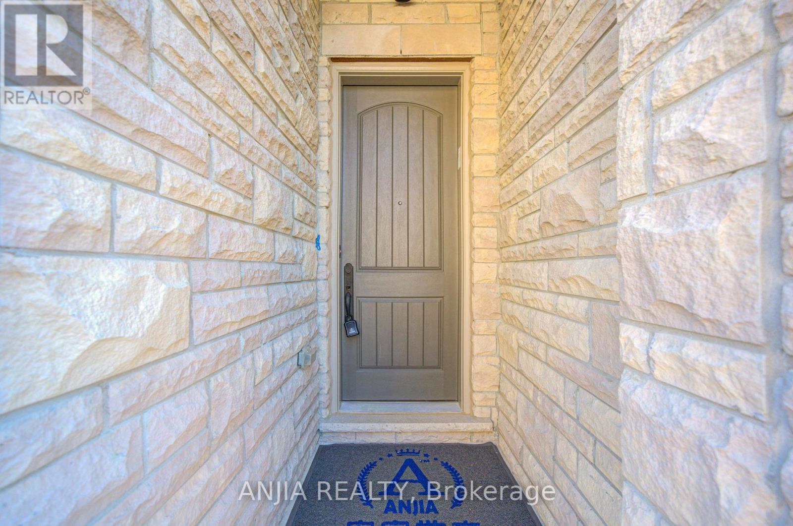
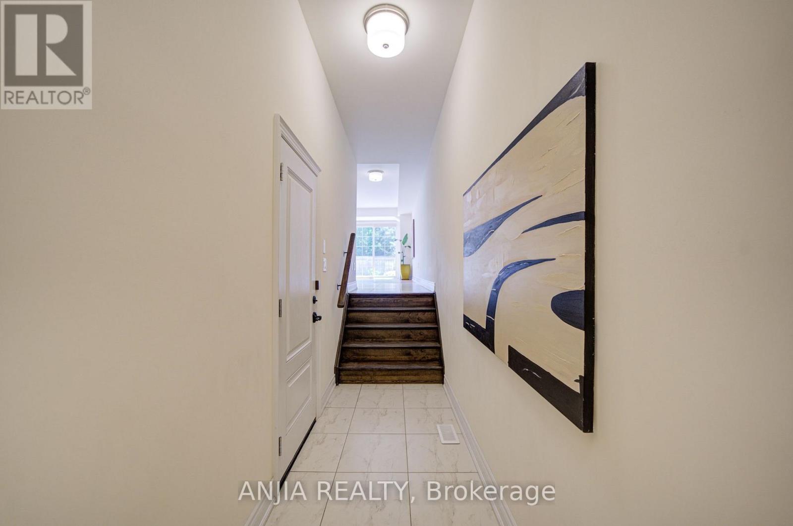
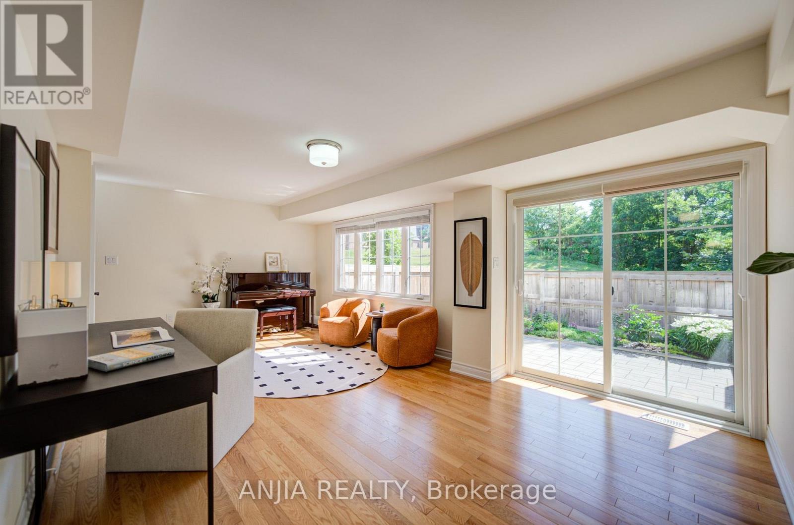
Beautifully upgraded, premium 3-story townhouse by Kylemore, offering 2,578 sq. ft. of luxury living space. Features a 2-car garage, a 2-car driveway, and a stunning interlock backyard (2023). Nestled in a quiet, prestigious enclave in Central Markham, this rare offering boasts an elegant, bright, and functional open-concept layout. Enjoy soaring ceilings (10 ft on the 2nd floor, 9 ft on the main and 3rd floors), large windows, hardwood flooring, and smooth ceilings with pot lights and upgraded baseboards throughout. The chef-inspired kitchen is a masterpiece, complete with a separate prep room, walk-in pantry, built-in Sub-Zero refrigerator, Wolf gas range and hood, Asko dishwasher, built in microwave, oversized quartz island, stylish custom backsplash, upgraded porcelain tile flooring, and under-cabinet lighting. water softener system owned. Seamless indoor-outdoor living is made easy with walkouts from both the dining and breakfast areas to private balconies. Feature wall with fireplaces grace the family room. The spacious primary suite features a 5-piece spa-like ensuite with a frameless glass shower, upgraded shower hardware, double vanity, and a walk-in closet. All remaining bedrooms are generously sized with thoughtful layouts. The ground level includes a full laundry room and a large, flexible space-perfect for a great room, extra bedroom, home gym, office, or media lounge-with direct garage access. Steps to parks and green spaces. Walk to The Village Grocer, Unionville College, and Pierre Elliott Trudeau High School. Just minutes to Angus Glen Community Centre, prestigious golf courses, Markville Mall, and local amenities. This is the dream home you've been waiting for-the perfect blend of luxury, space, and convenience. Don't miss out! (id:66761)
Listed by Anjia Realty Inc., Brokerage. Listing information is deemed reliable but is not guaranteed and should be independently verified. Data is refreshed from the official CREA DDF feed. Contact Harry Siu at 647-969-7779 for current availability and complete property details.
Harry Siu’s local perspective
What buyers should know about this Markham listing
Harry’s notes connect the MLS facts with the neighbourhood, likely buyer fit, school research and the questions that matter before a showing or offer.
Community advantage
Markham offers a diverse mix of established and newer communities connected by GO service, YRT, Highway 7, Highway 407 and Highway 404, with strong access to employment, shopping and community facilities.
Who this home may suit
With three bedrooms, this home may suit couples or growing households looking for a balance of sleeping space, work-from-home flexibility and manageable upkeep.
Nearby schools and boundaries
School assignments are address-specific and can change. Confirm the home school, program eligibility and transportation directly with the appropriate school board before relying on a listing description.
Price-positioning lens
At an asking price of $1,188,000, Harry recommends comparing recent sales and current competition in Markham with a similar 3-bedroom layout. Condition, size, parking, lot or exposure, renovation level and ownership costs can materially change the comparison. The list price is not an appraisal; request a current CMA before deciding on value.
Harry’s showing checklist
- Look beyond staging and review roof, windows, HVAC, electrical and visible drainage.
- Check basement condition, water signs, room dimensions, storage and renovation quality.
- Test the parking, street traffic and daily route to work, transit and essential services.
- Compare the home with active competition and recent neighbourhood sales before offering.
中文购房重点
这套房源位于 Markham,目前资料为 $1,188,000、3 卧室、3 浴室。看房前应比较同社区近期成交和当前竞争房源,并根据具体门牌在教育局官方网站核实学区;挂牌价不等于估价,可联系 Harry Siu 获取最新 CMA 和看房建议。
PROPERTY DECISION SUPPORT
Two useful next steps for Markham real estate
Use the live listing facts as a starting point, then ask Harry Siu for the current availability, comparable sales and property-specific advice that cannot be confirmed from a listing page alone.
Request details and a showing plan
Confirm availability, offer timing, recent nearby sales, property condition and the questions to investigate before making a decision.
Compare your home with live competition
A local evaluation should compare recent sold homes, current listings, condition, presentation and buyer response before recommending a price or launch plan.
Published record: #1 Listing Agent In Markham (Harry Siu 2020-2025); #1 Listing Agent In York Region (Harry Siu 2022-2025); #1 Listing Agent Team In York Region (Harry Siu 2022-2025); and #1 Chinese Agent In GTA (Harry Siu 2021-2025). The separate Jan-Jul 2026 report ranked Harry #1 by combined units in Markham and York Region. Review the ranking page for the exact period, measure and source disclosure.
对这套房有兴趣,可联系 Harry Siu 查询最新状态、同区成交和看房建议;如果您准备出售附近房屋,也可以申请中文房屋估价。国语、粤语及英语服务,主要电话 647-969-7779,第二直线 416-543-3388。